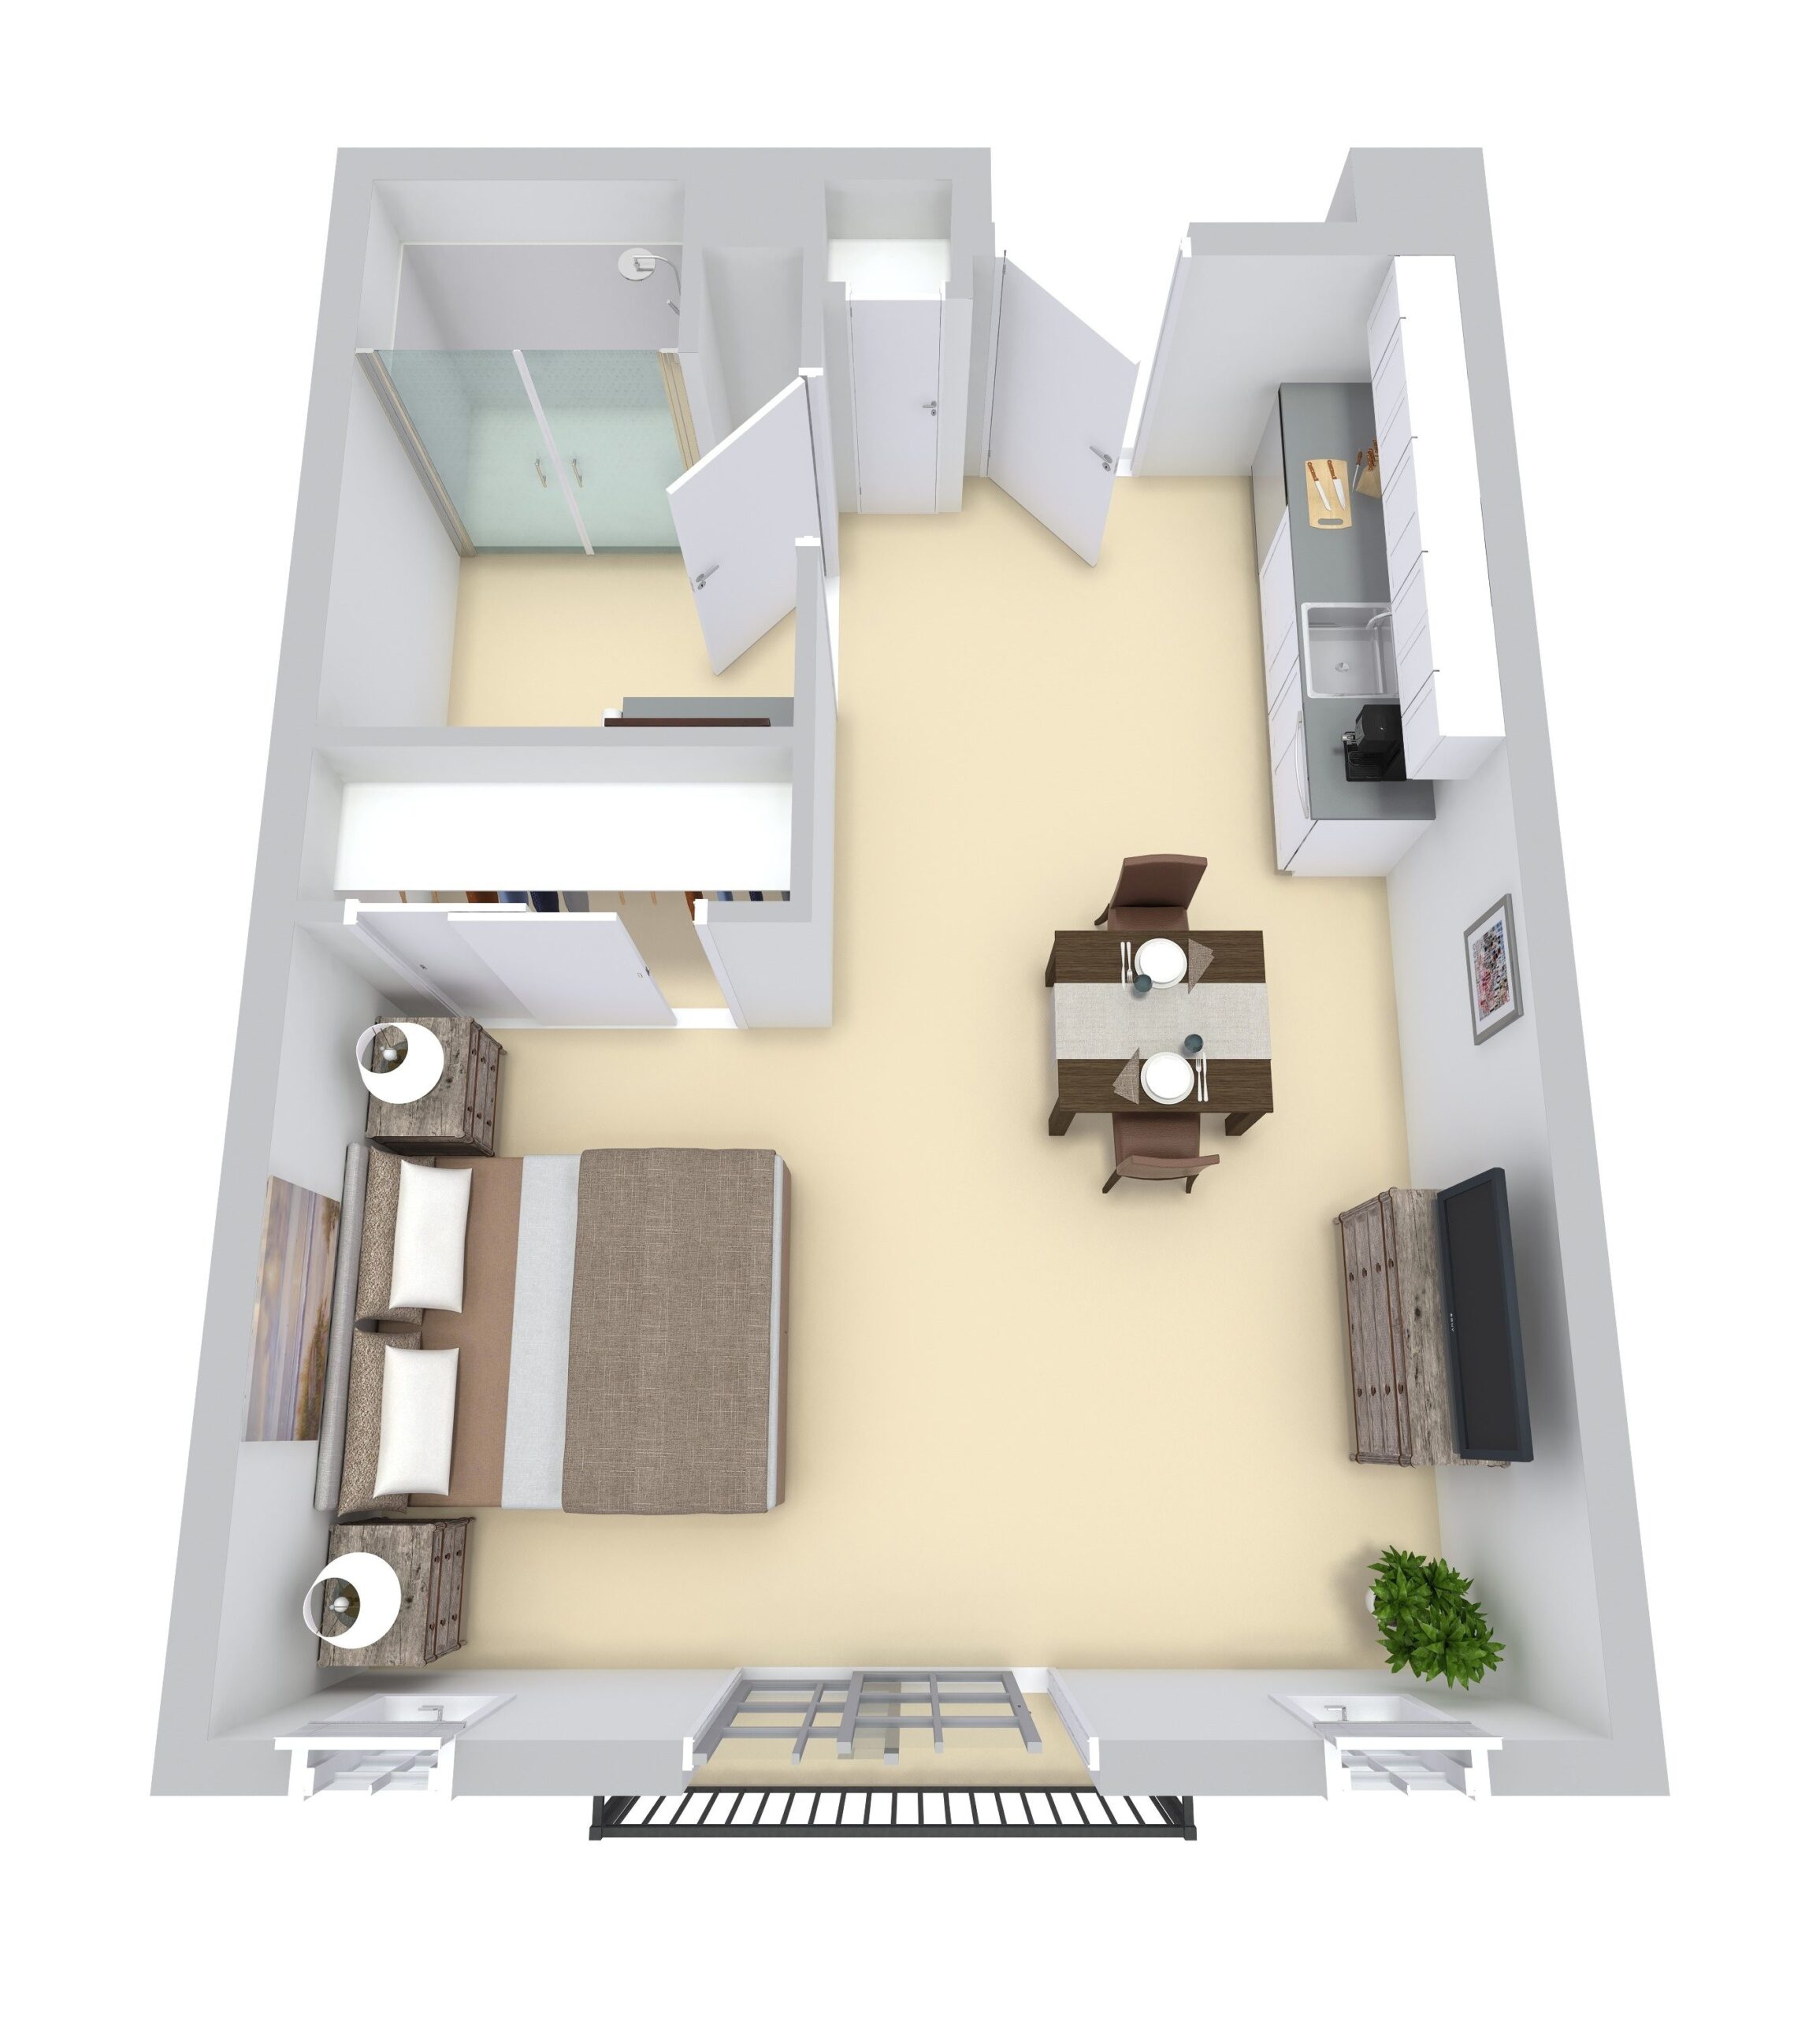
Plan A
Two Bedrooms / Two Bathrooms
1,226 sq. ft.


SpringRidge at Charbonneau is far from a typical retirement community. It’s a spacious, airy, refined setting with thoughtful design that blends seamlessly with the entire resort-style community experience.
Independent Living Residences
Plan A
Two Bedrooms / Two Bathrooms
1,226 sq. ft.

Plan B
Two Bedrooms / Two Bathrooms
958 sq. ft.

Plan C
One Bedroom / One Bathroom
610 sq. ft.

Plan D
One Bedroom / One Bathroom
670 sq. ft.

Plan E
One Bedroom / One Bathroom
578 sq. ft.

Plan G
One Bedroom / One Bathroom
772 sq. ft.

Plan H
Two Bedrooms / Two Bathrooms
947 sq. ft.

Plan J
Two Bedrooms / Two Bathrooms
908 sq. ft.
*Assisted Living care options and rates vary based on individual needs.
Memory Care Residences
*Memory Care options and rates vary based on individual needs.