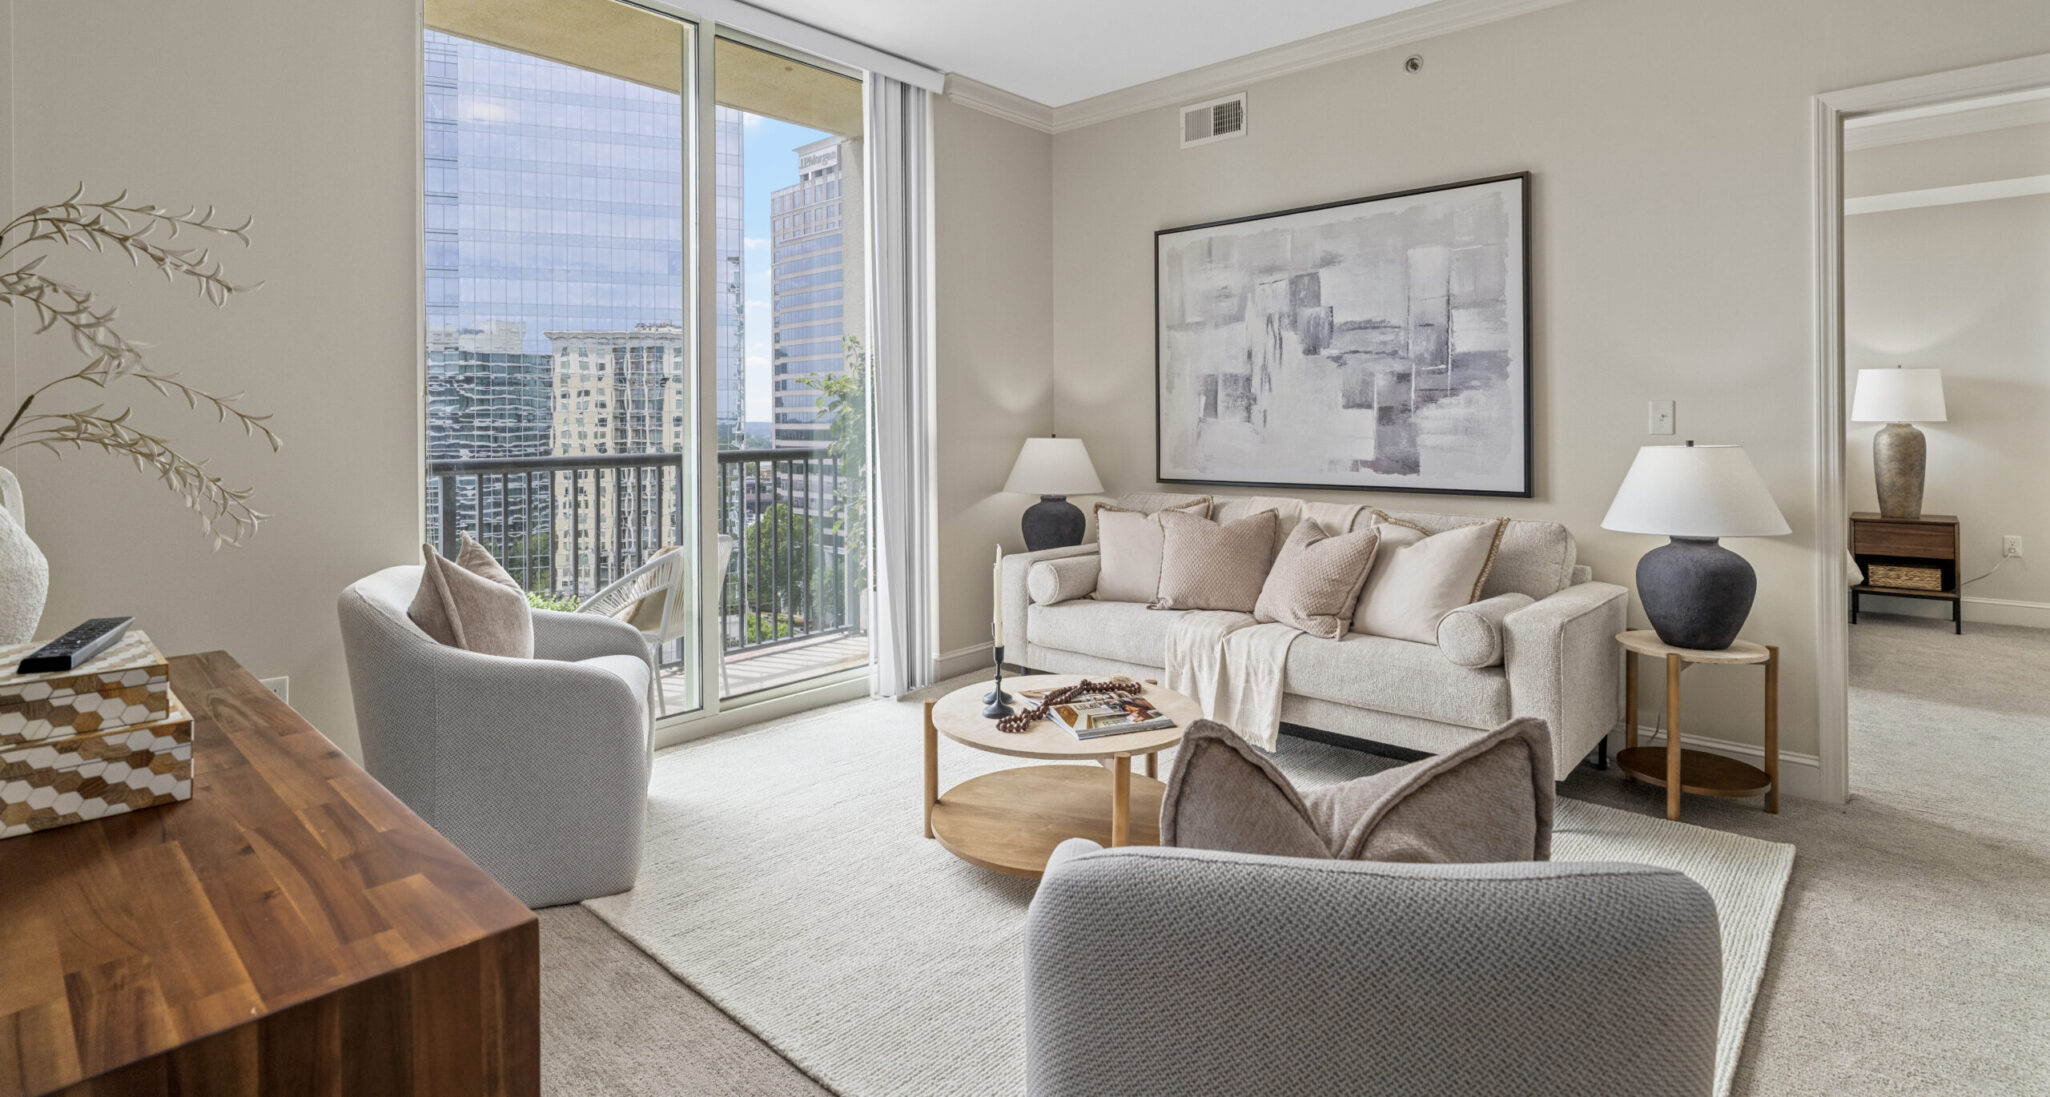

Studio / One Bathroom
618 sq. ft.


The Piedmont at Buckhead Floor Plans
Find your ideal home at The Piedmont at Buckhead, where comfort and elegance come together through thoughtfully designed senior living floor plans in the heart of Atlanta’s most sought-after neighborhood. Choose from a selection of beautifully appointed studio, one-, and two-bedroom residences, each featuring modern finishes, spacious layouts, and breathtaking skyline views that elevate everyday living.
Here, life is centered around your independence, with personalized care available when you need it. Within our vibrant community, you’ll enjoy chef-prepared dining, enriching programs, wellness experiences, and resort-style amenities—all designed to help you thrive. Explore our floor plans for senior living, along with pricing, to find a space that suits your lifestyle today and tomorrow.
Explore our thoughtfully designed independent living floor plans, created to offer comfort, style, and the freedom to live life your way.
Studio / One Bathroom
618 sq. ft.


One Bedroom / One Bathroom
834 sq. ft.

One Bedroom / One Bathroom
912 sq. ft.

One Bedroom / One and a half Bathrooms
926 sq. ft.

One Bedroom / One Bathroom
951 sq. ft.

Two Bedrooms / Two Bathrooms
1,292 sq. ft.

Two Bedrooms / Two Bathrooms
1,466 sq. ft.

Two Bedrooms / Two Bathrooms
1,504 sq. ft.
Discover our thoughtfully designed assisted living floor plans, offering comfort, convenience, and the perfect balance of support and independence. oor plans, created to offer comfort, style, and the freedom to live life your way.
*Assisted Living (AL) care options and rates vary based on individual needs.